Our services

From first sketch
to final detail.

One studio for planning, 3D visualization, material curation and careful on-site execution — across homes, kitchens, offices, retail and hospitality spaces in Jamui and nearby districts.

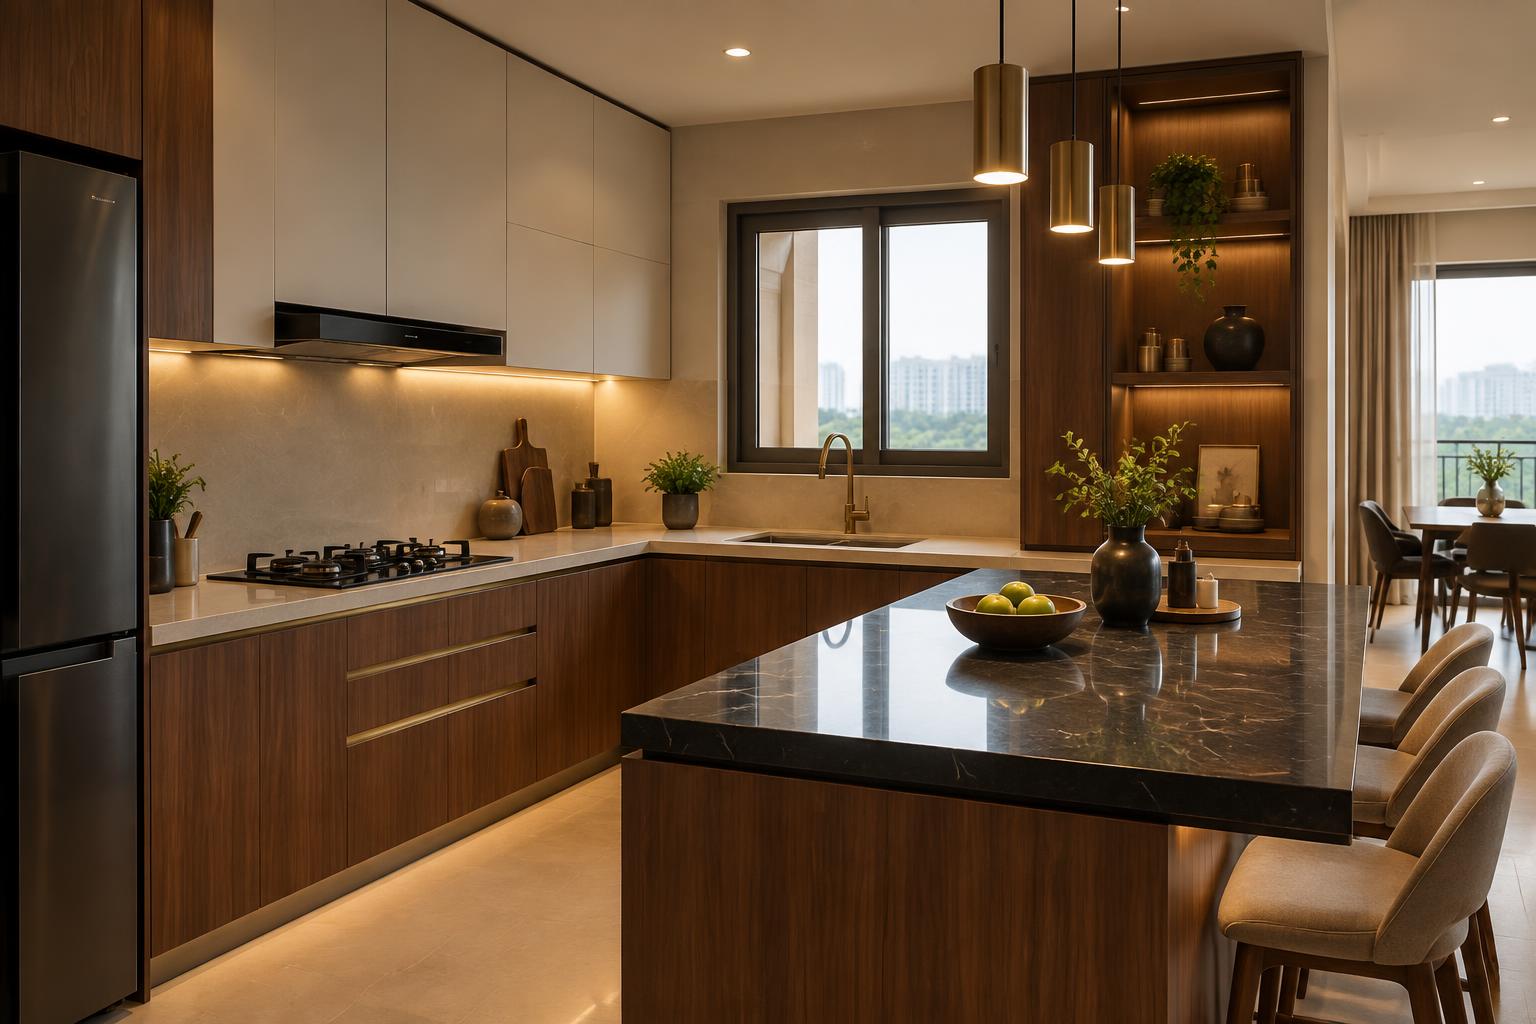
Modular Kitchens & Wardrobes
01

Modular Kitchens & Wardrobes

Space-smart layouts with premium shutters, soft-close hardware and organised storage planned around how you actually cook and store.

  • Layout & work-triangle planning
  • Shutter, counter & hardware selection
  • Tall units, pull-outs & organisers
  • Lighting, chimney & appliance fitting
Discuss this service
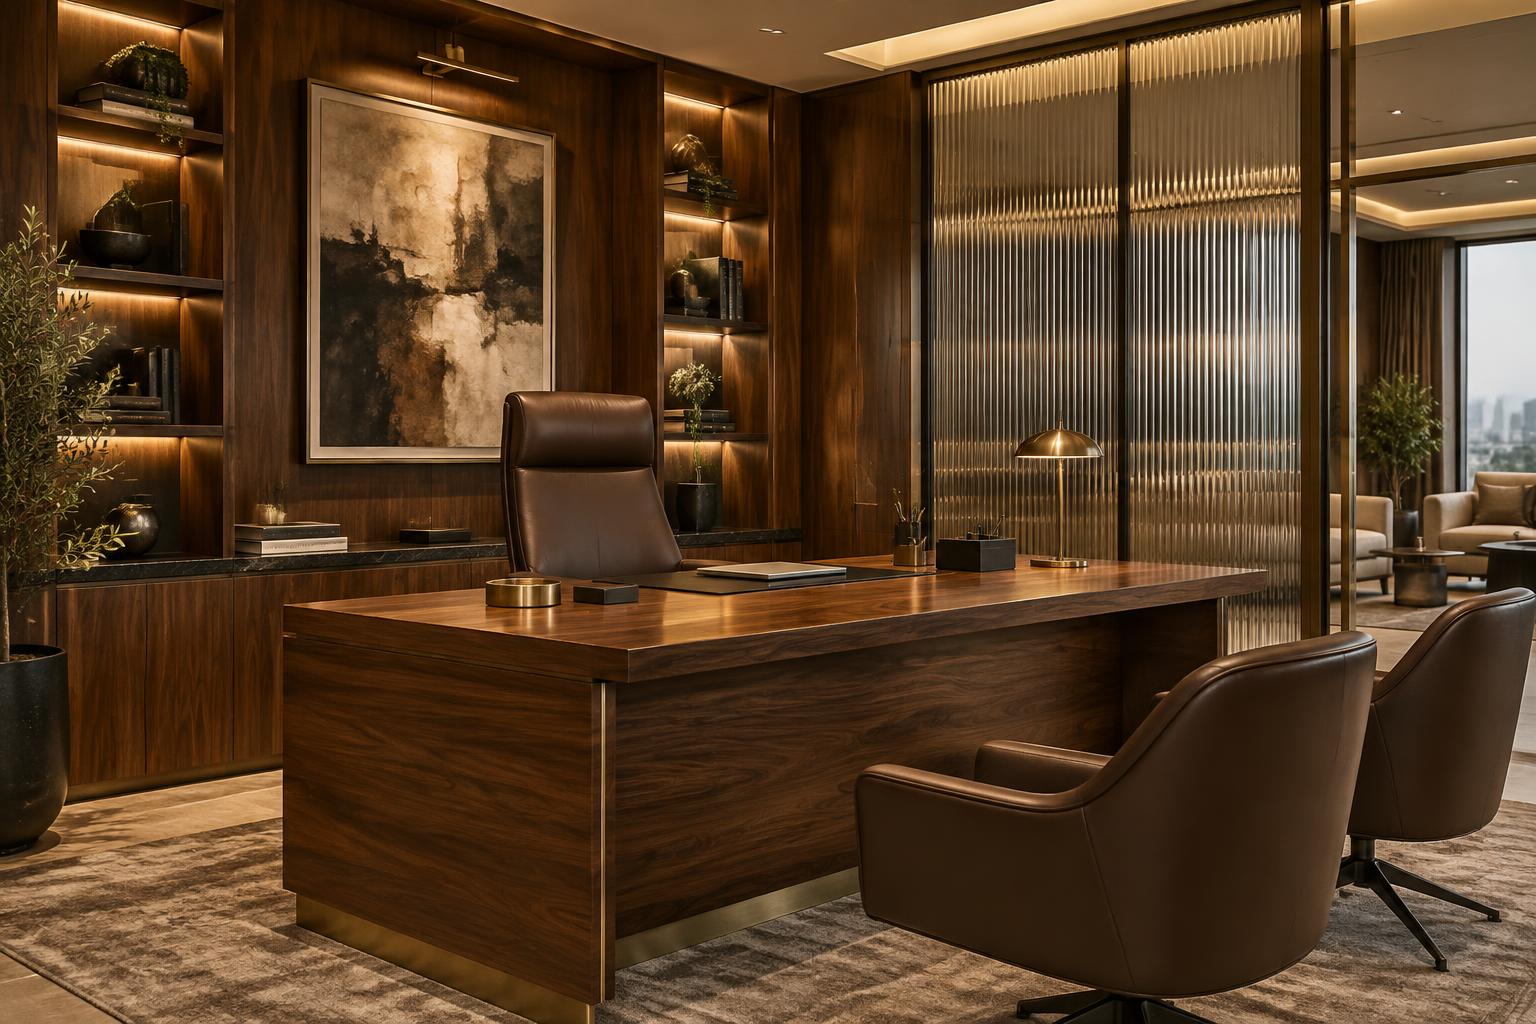
Cabin & Commercial Offices
02

Cabin & Commercial Offices

Warm, ergonomic workspaces that balance comfort with authority — from a single director cabin to a full floor fit-out.

  • Workstation & cabin planning
  • Custom tables, storage & panelling
  • Acoustics, false ceiling & lighting
  • Branding walls & reception design
Discuss this service
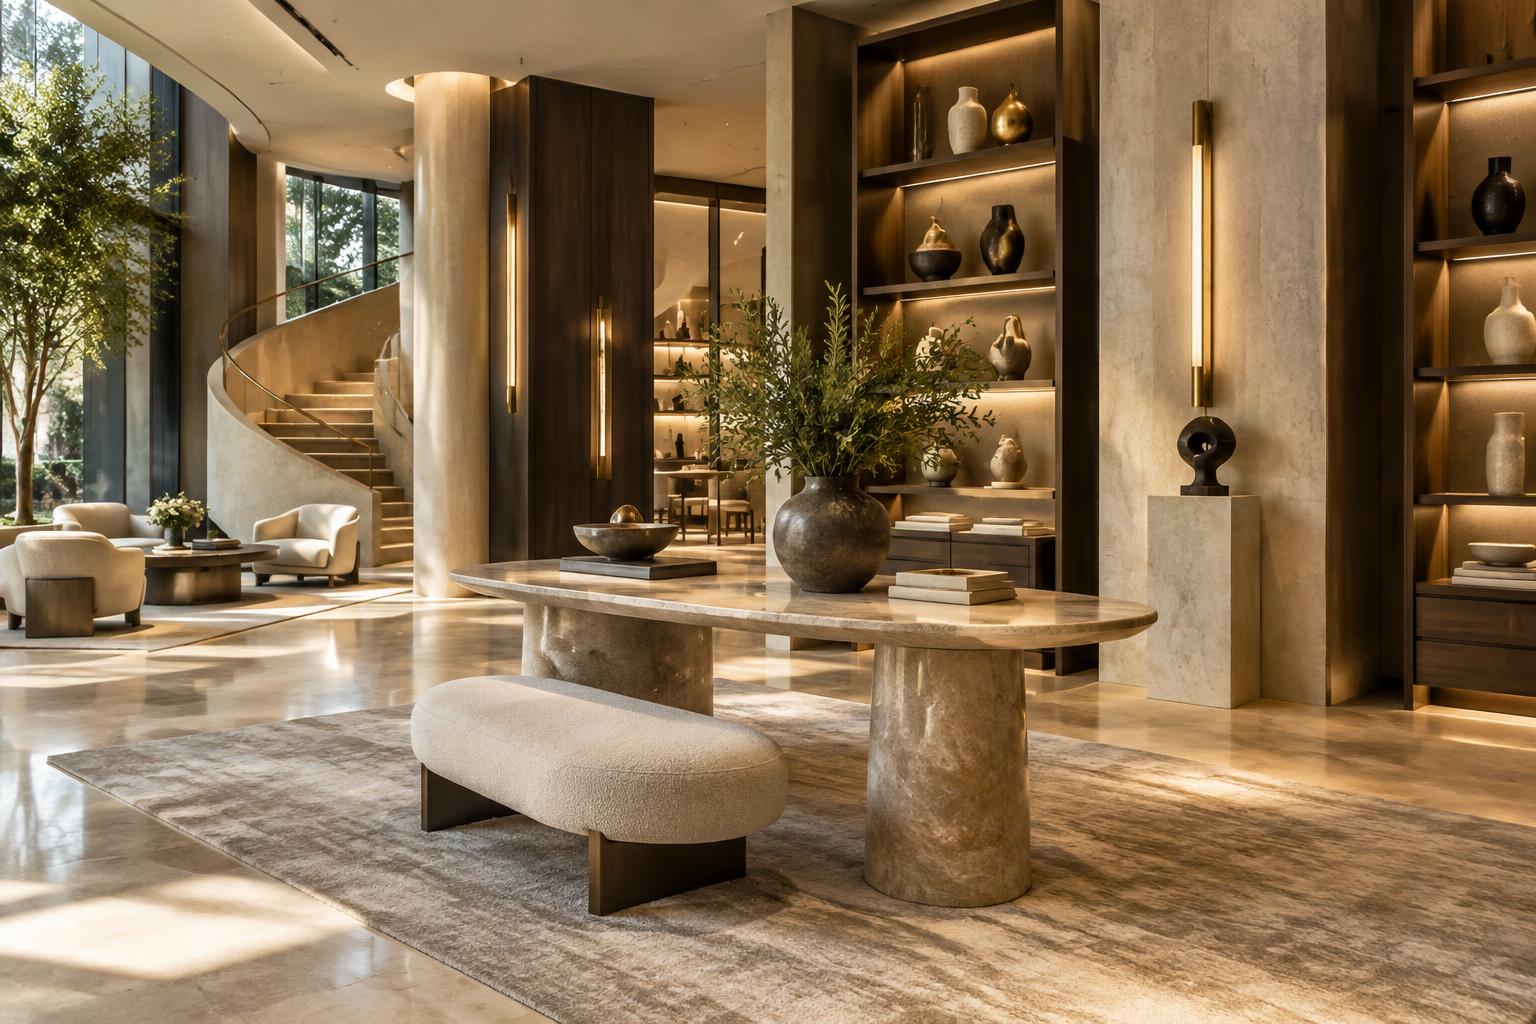
Restaurant, Hotel & Retail
03

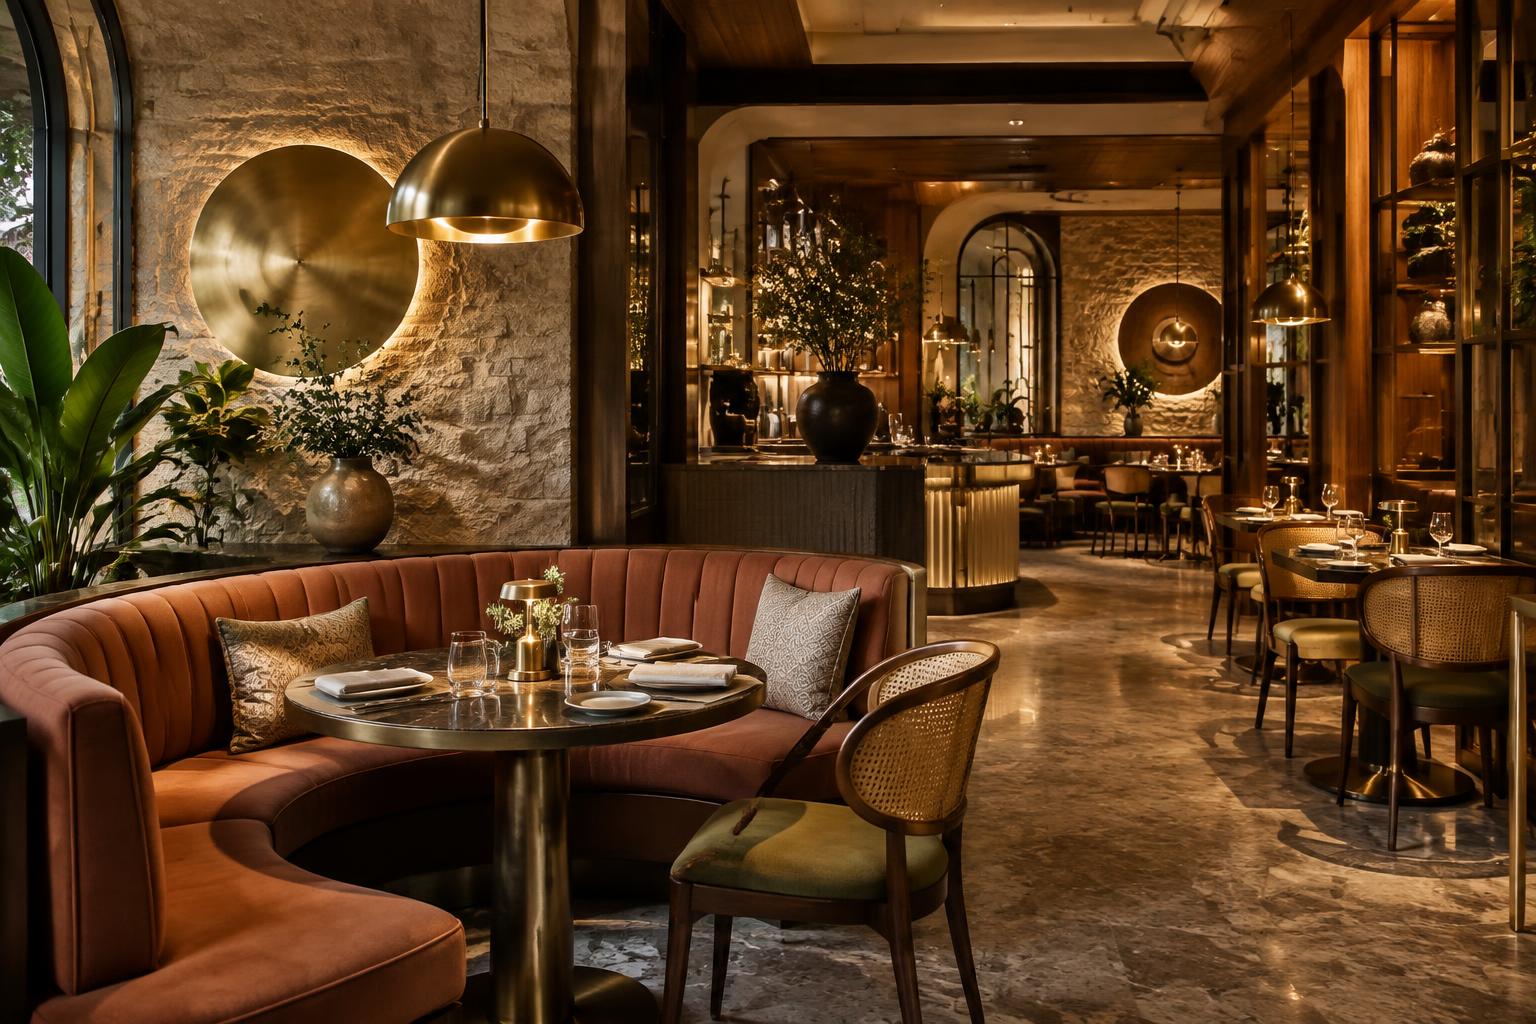
Restaurant, Hotel & Retail

Memorable customer experiences designed around flow, mood and identity, with finishes chosen for heavy daily use.

  • Seating layout & customer flow
  • Ambient & feature lighting
  • Custom seating, counters & displays
  • Durable, easy-to-maintain materials
Discuss this service
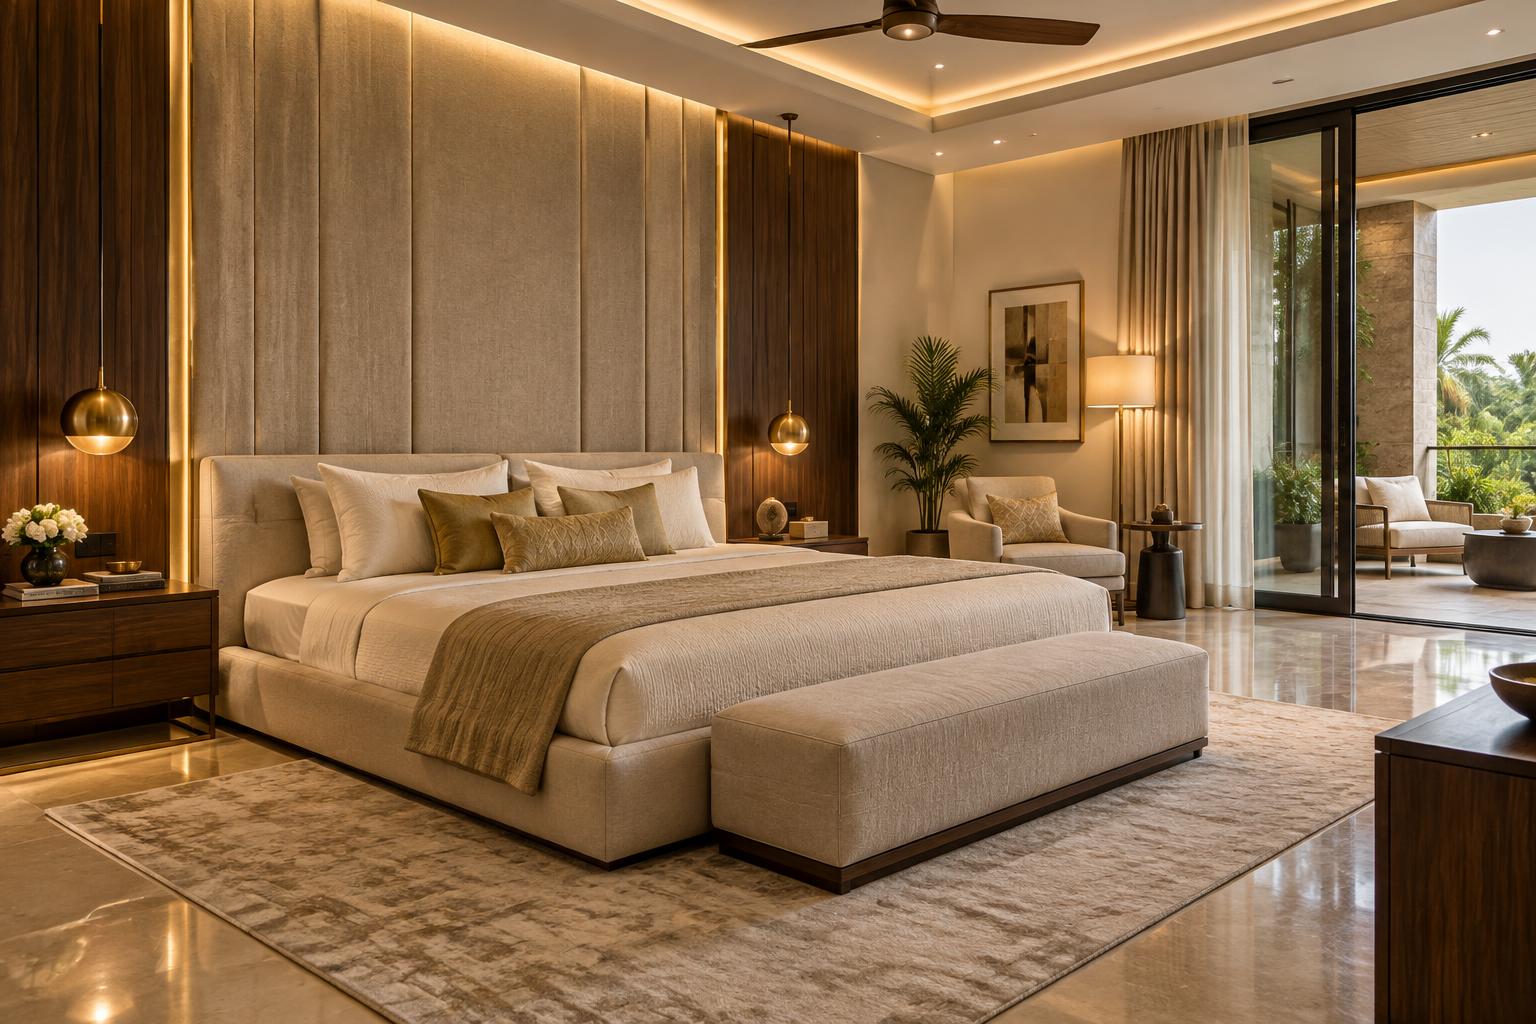
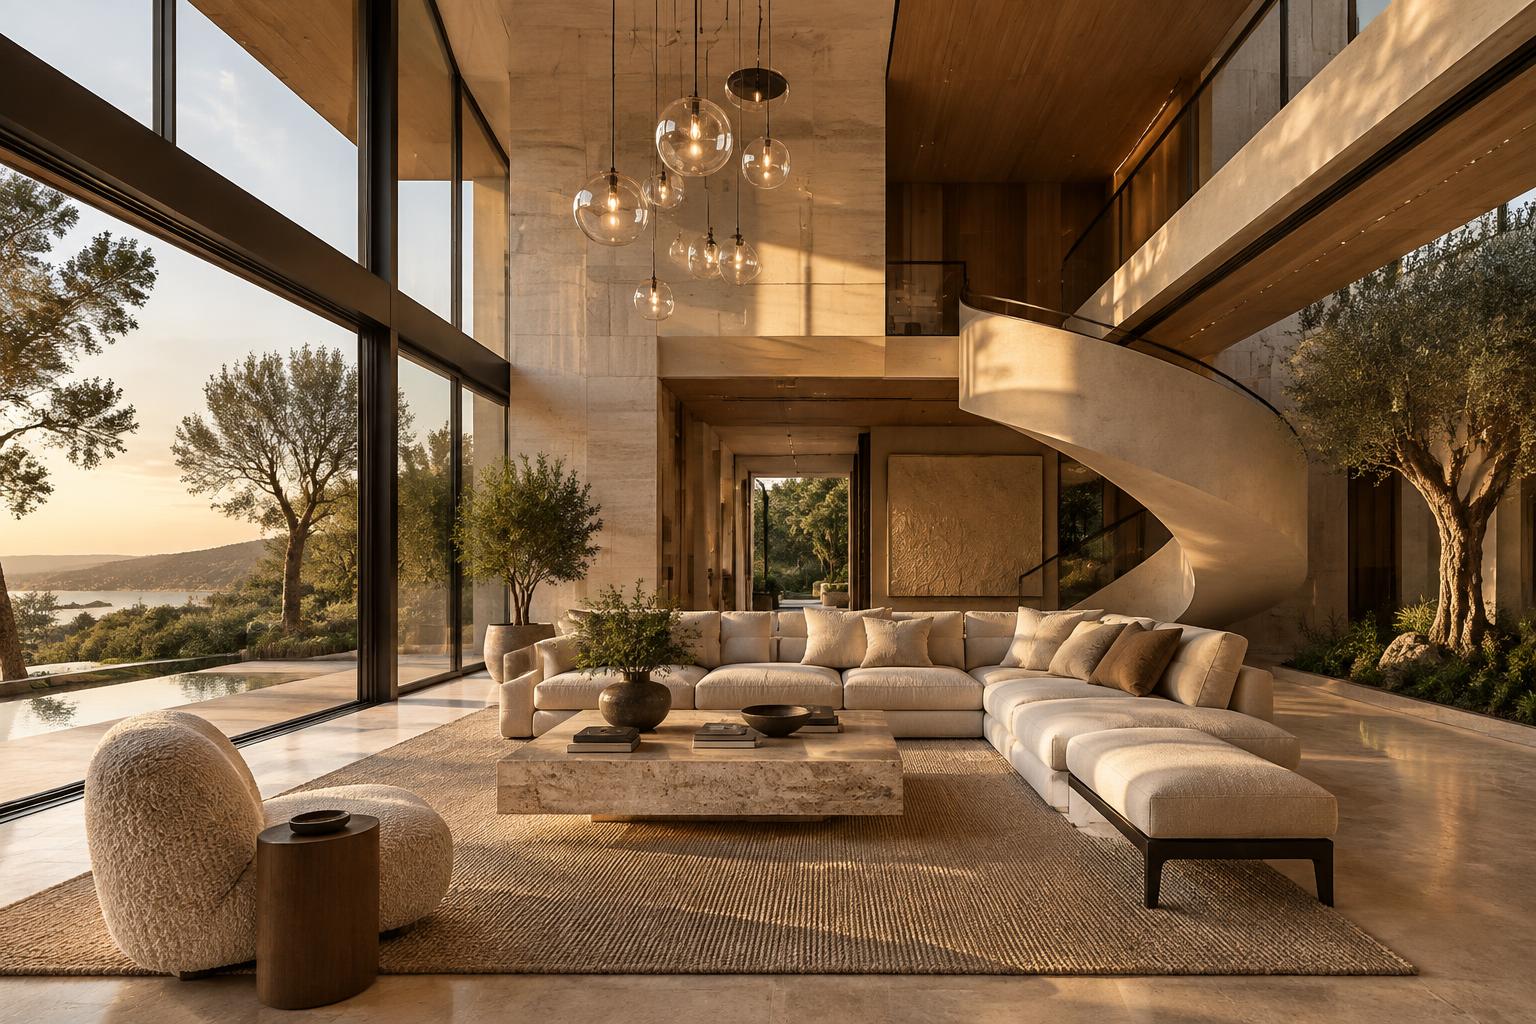
Flat, Home & Villa Makeovers
04

Flat, Home & Villa Makeovers

Complete end-to-end transformations — one team for civil work, carpentry, electrical, painting and styling.

  • Room-by-room space planning
  • False ceiling & wall treatments
  • Beds, wardrobes & TV units
  • Final styling and handover
Discuss this service
3D Planning & Rendering
05

3D Planning & Rendering

See materials, light and layout clearly before any work begins, so approvals are confident and site changes stay minimal.

  • 2D layouts & furniture plans
  • Photoreal 3D views
  • Material & finish boards
  • Revisions before execution
Discuss this service
Showroom, Salon & Garden Spaces
06

Showroom, Salon & Garden Spaces

Display-led retail and salon interiors, plus calm terrace and garden settings planned for beauty and easy care.

  • Display & mirror planning
  • Counters, racks & storage
  • Terrace, balcony & garden layouts
  • Planters, decking & outdoor lighting
Discuss this service

How we work

A clear path,
start to finish.

01

Consultation

We understand your space, routine, priorities and budget.

02

Design & 3D

Layouts, material boards and photoreal views for approval.

03

Transparent estimate

Itemised costing with clear brands and specifications.

04

Execution

Supervised site work with regular progress updates.

05

Handover

Final finishing, cleaning and a walkthrough with you.

Ready to plan your space?

Share your requirement — we will suggest the right starting point.